Barndominium floor plans
Ten concept plans, from an 864 sq ft cabin to a 3,000 sq ft family home. Each one shows room sizes, a drawn floor plan and the 2026 cost range for building it.
These are concept plans to help you think through layout and budget. They are not construction drawings and have not been engineered. Before you build, a licensed designer or engineer has to turn any plan into stamped drawings for your site.
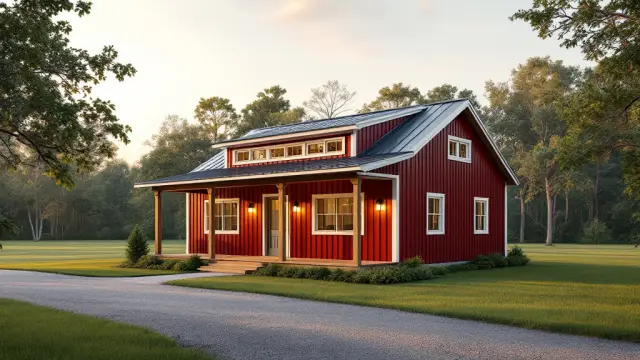 Concept rendering
The Hunting Cabin – 24x36
The smallest plan here: one bedroom, one bath, and an open kitchen-living room. A starter home, guest house, or weekend place.
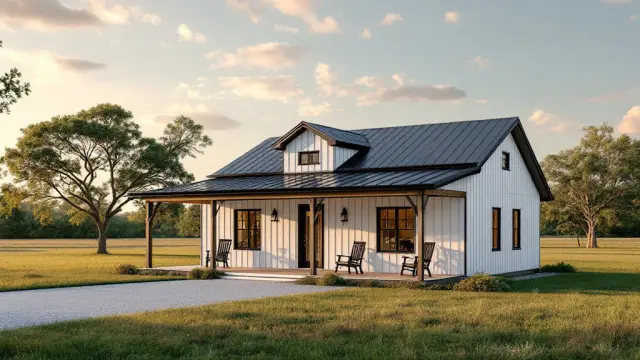 Concept rendering
The Homestead – 30x40
A two-bedroom home sized for retirement: a bedroom at each end, an open great room in the middle, and a porch across the whole front.
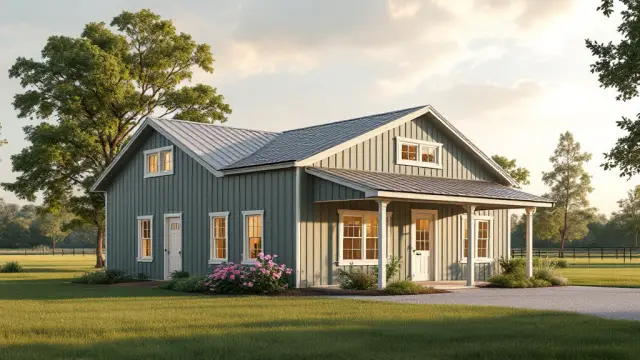 Concept rendering
The Empty Nester – 32x40
Two bedrooms plus a separate office. Everything is on one level, with no stairs, and the laundry sits next to the primary suite.
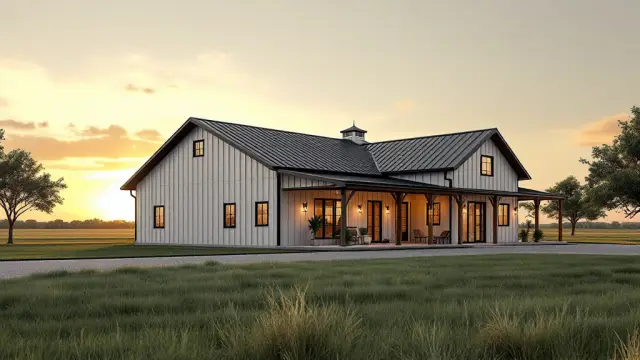 Concept rendering
The Prairie – 30x50
Three bedrooms in 1,500 sq ft. Two guest bedrooms sit on one side and the primary suite on the other, with the kitchen and living room between them.
 Concept rendering
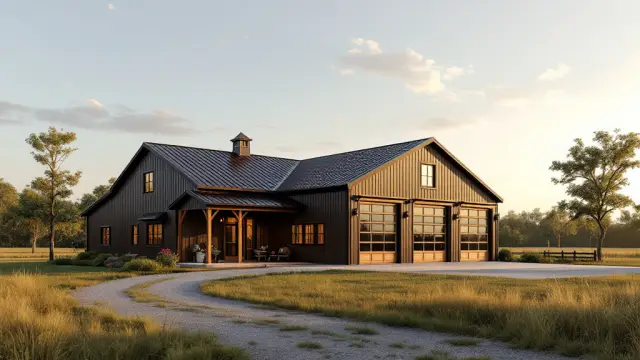
The Shop House – 30x100
A 1,500 sq ft home and a 1,500 sq ft shop under one roof. Room for the tractor, the boat, and the workbench.
 Concept rendering
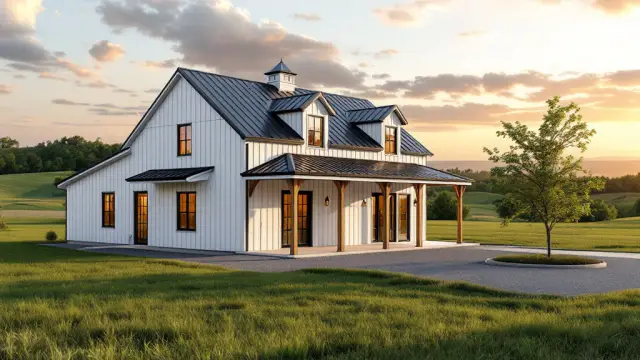
The Porch House – 36x48
An 8-foot porch on three sides for shade in the Southern summer. Three bedrooms and a big living room in the middle.
 Concept rendering
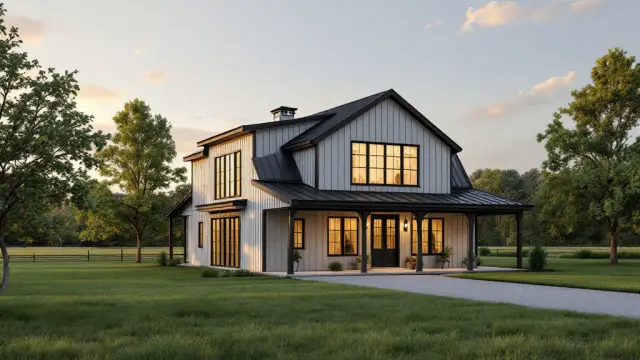
The Loft – 30x40
A 30x40 footprint with a 600 sq ft loft: 1,800 sq ft total. The primary suite is on the ground floor, so you can live downstairs and keep the loft for guests.
 Concept rendering
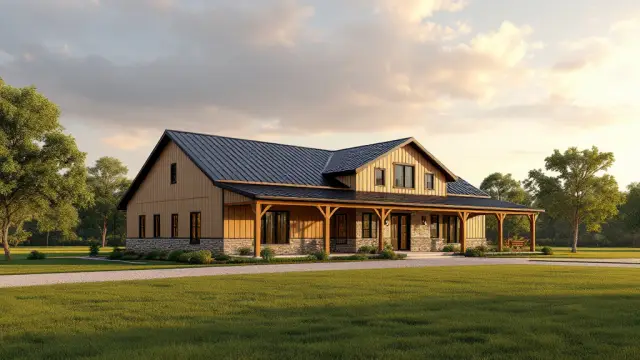
The Pecan – 40x50
2,000 sq ft with a half bath for guests and a big kitchen. A good fit for couples whose grown kids come home for the holidays.
 Concept rendering
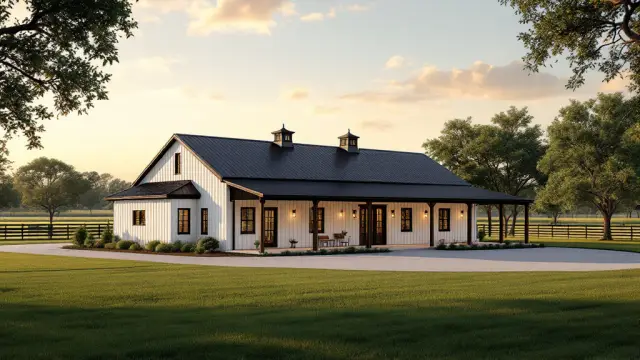
The Ranch – 40x60
The classic 40x60: 2,400 sq ft, four bedrooms, three baths, an office and a mudroom for boots coming in from the land.
 Concept rendering
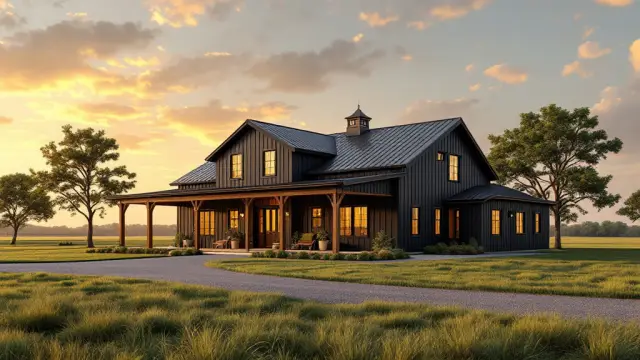
The Family – 50x60
3,000 sq ft on one level: four bedrooms, a flex room, and a storm room (space set aside for a tornado shelter).